 StadiumDB
Football Stadium for Prishtina 2030
| Capacity | 22 060 |
|---|---|
| Country | Kosovo |
| City | Pristina |
| Clubs | – |
| Category | Design not meant to be implemented |
| Cost | ? |
| Construction | ? |
| Design | Ardit Hamza, pixLine Designs |
Advertisement
Football Stadium for Prishtina 2030 – design description
What does the Football Stadium for Prishtina 2030 project propose?
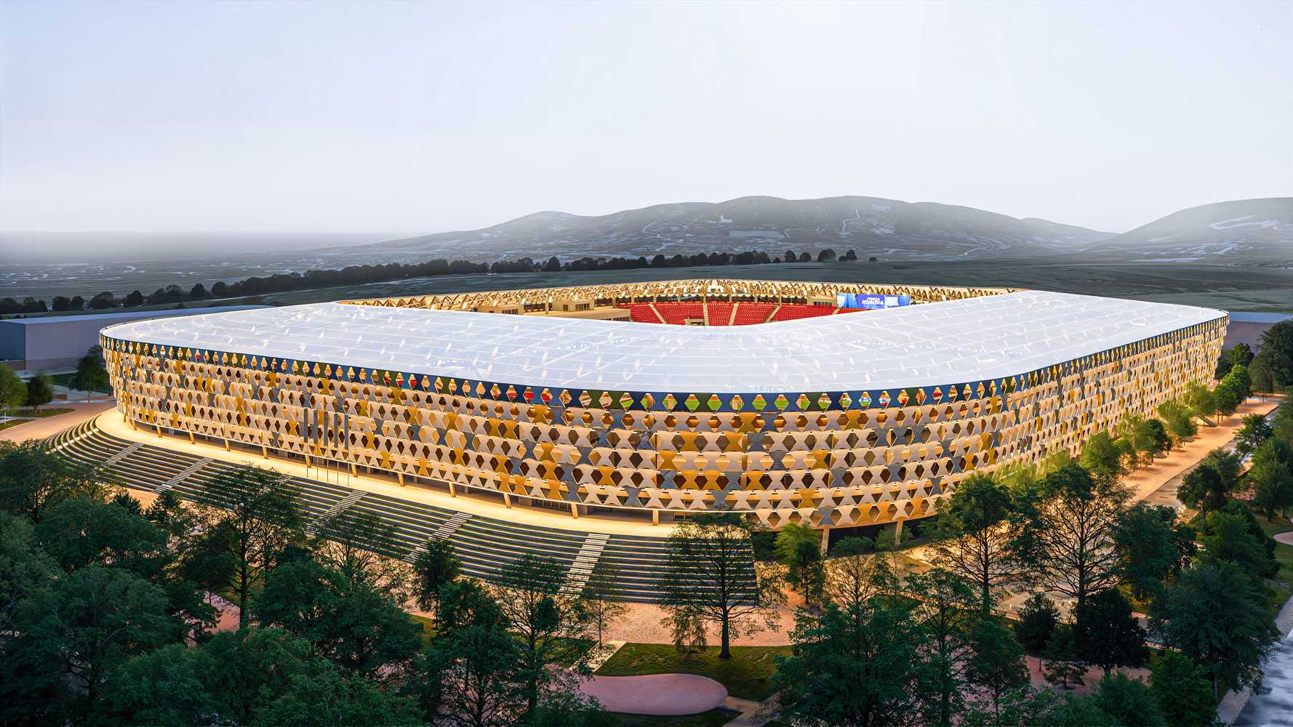
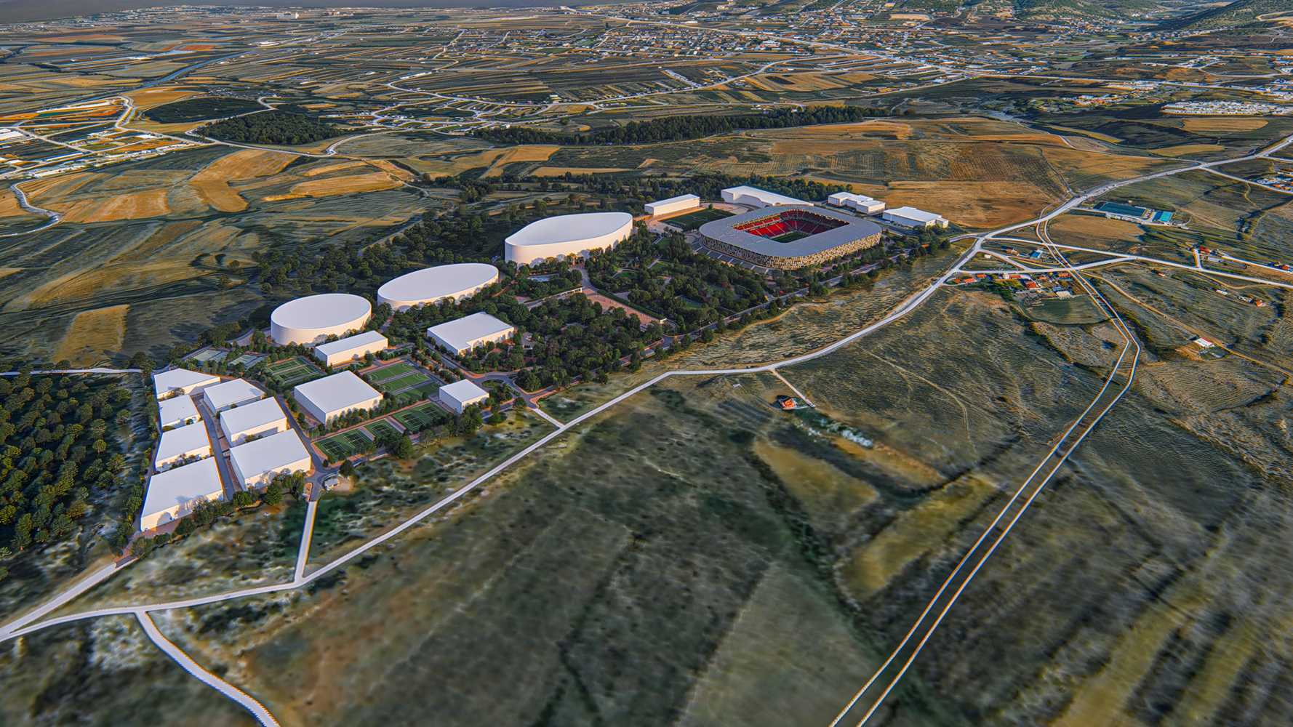
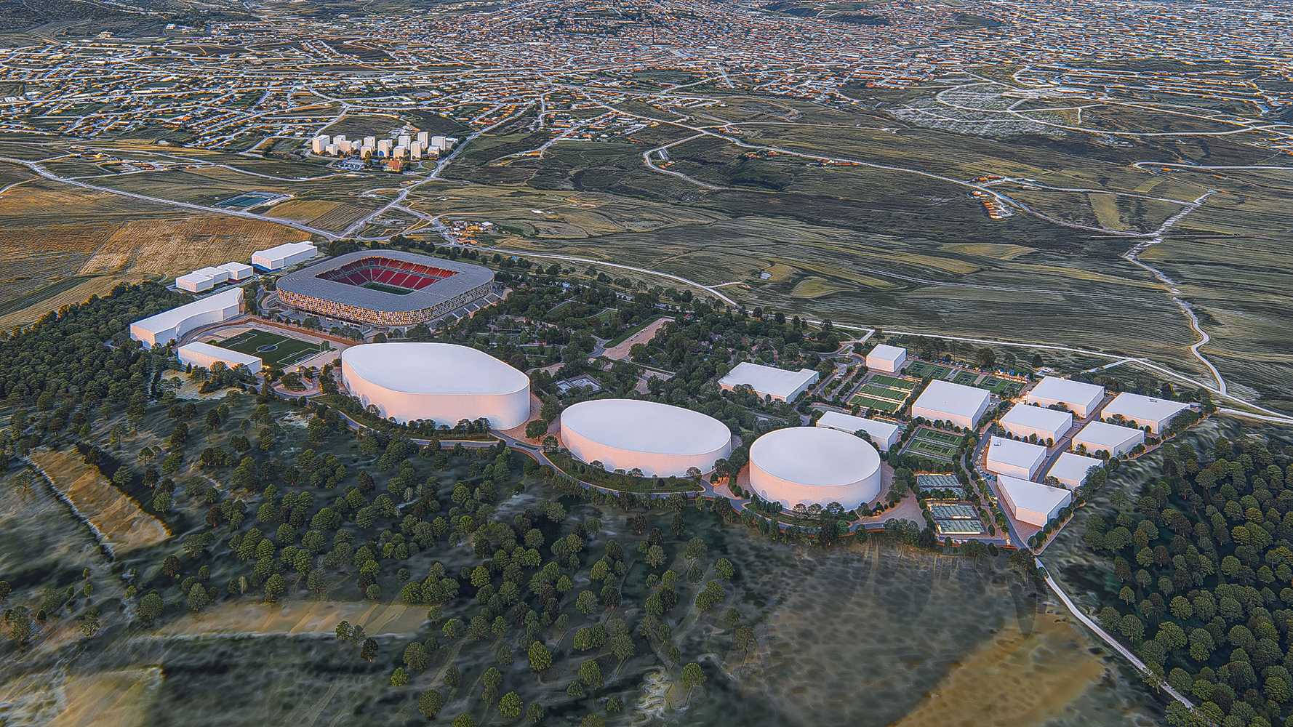
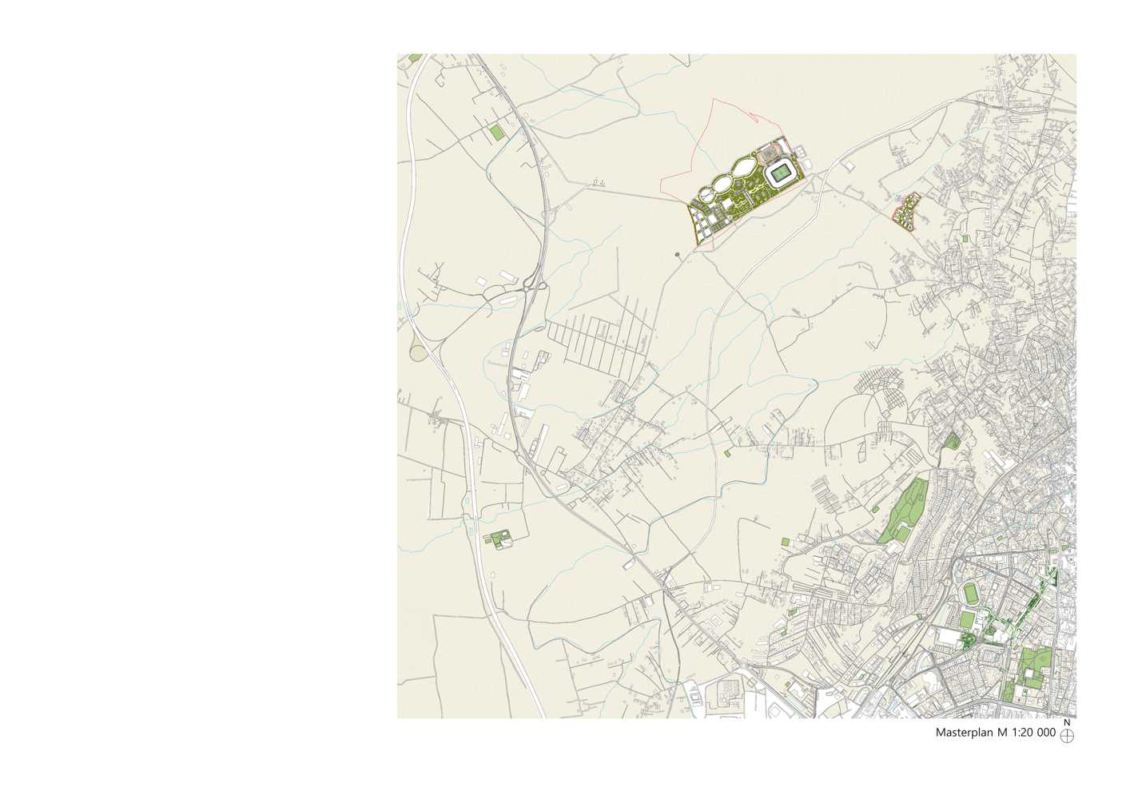
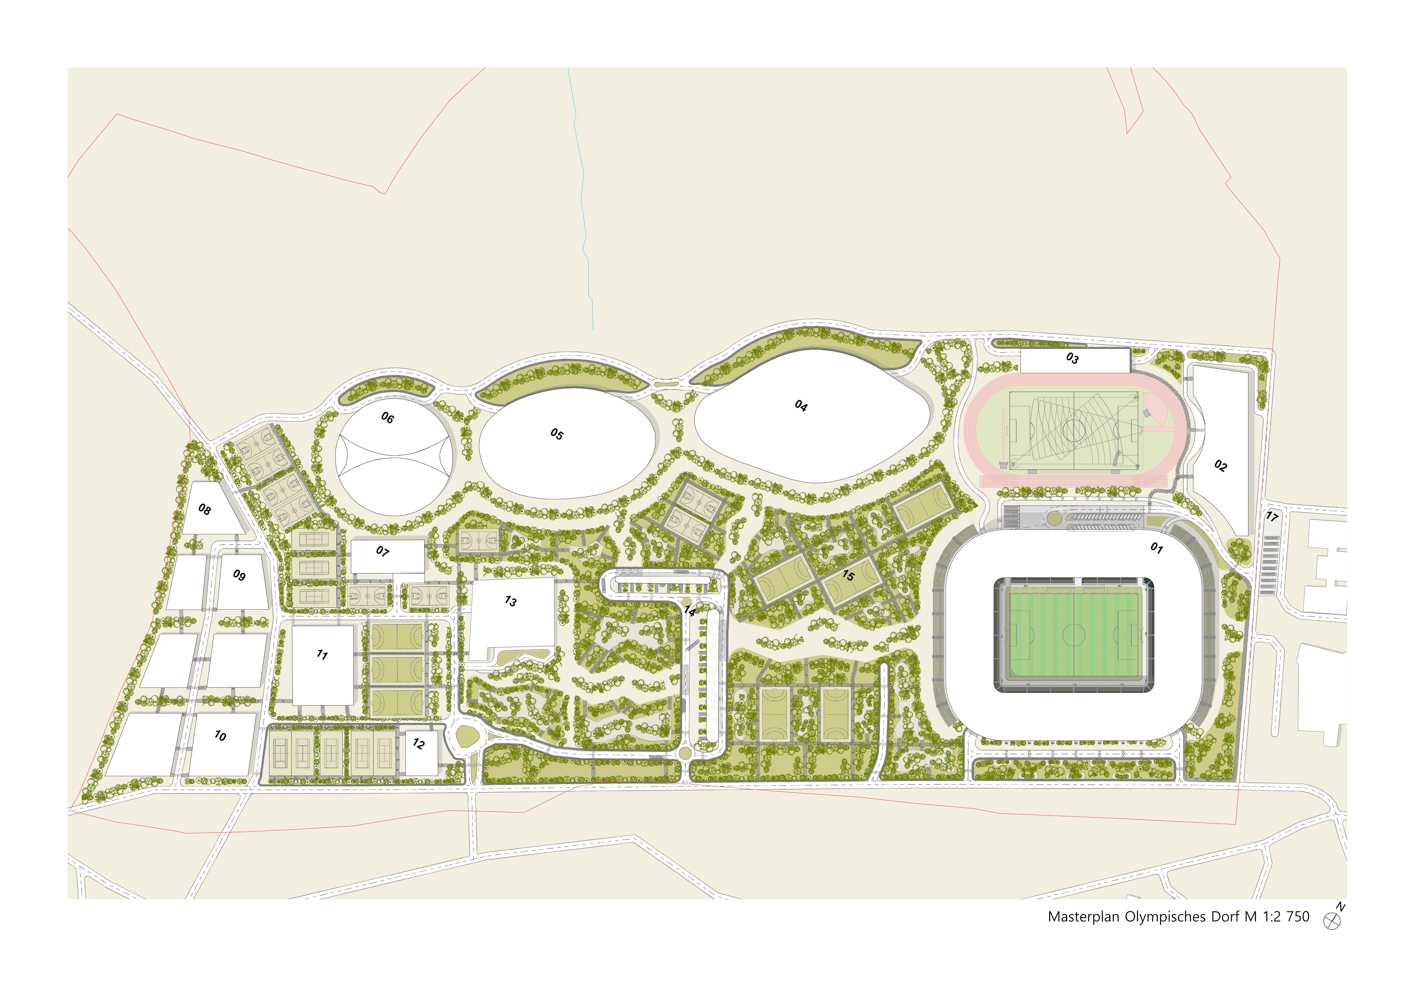
The vision for a new stadium in Prishtina envisages the construction of a modern, football-specific venue with a capacity of more than 22,000 spectators. The stadium would be built on the northwestern outskirts of the Kosovan capital and serve as the centrepiece of a new complex – an Olympic Village planned for the 2030 Mediterranean Games.
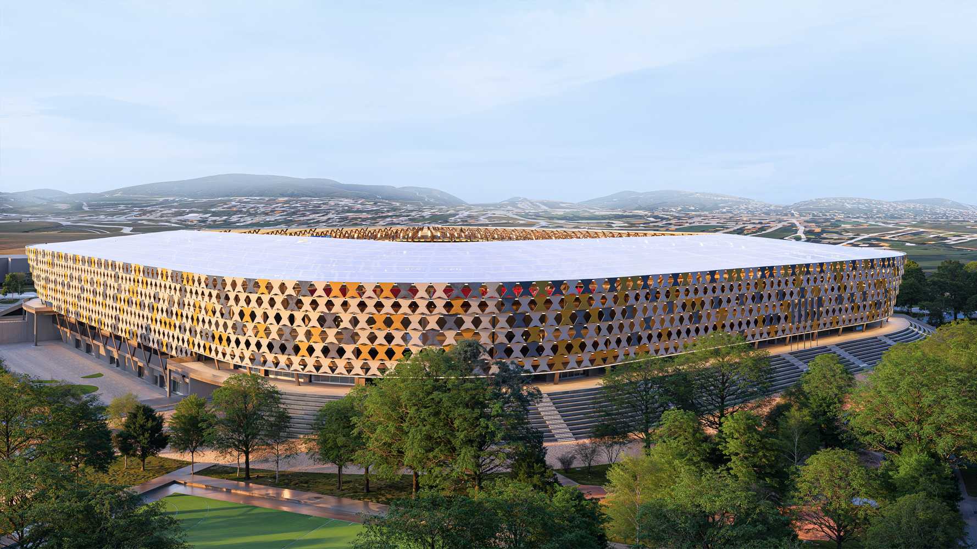
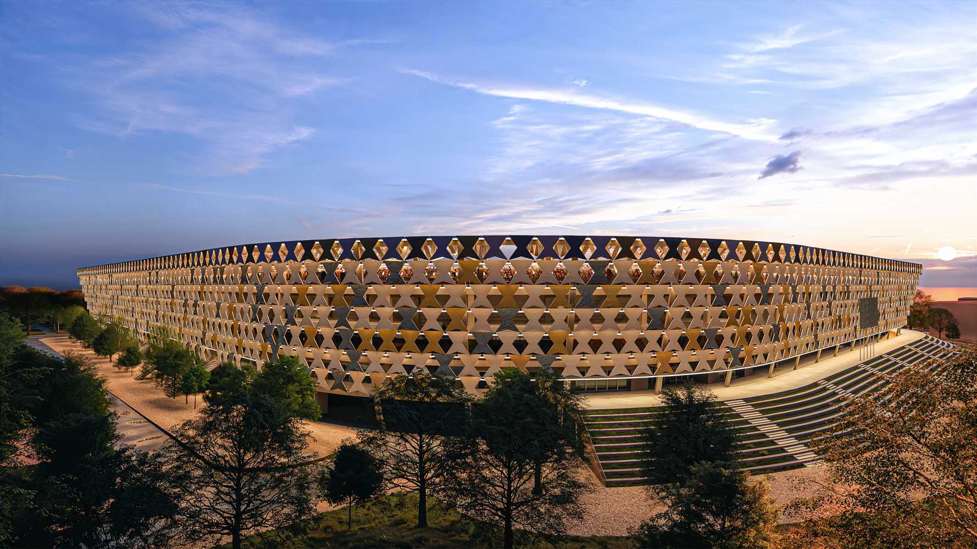
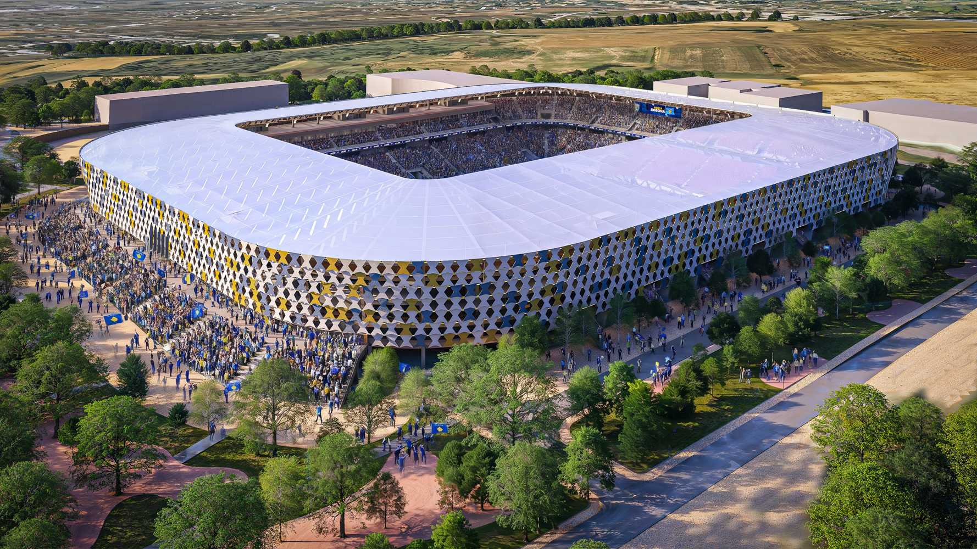
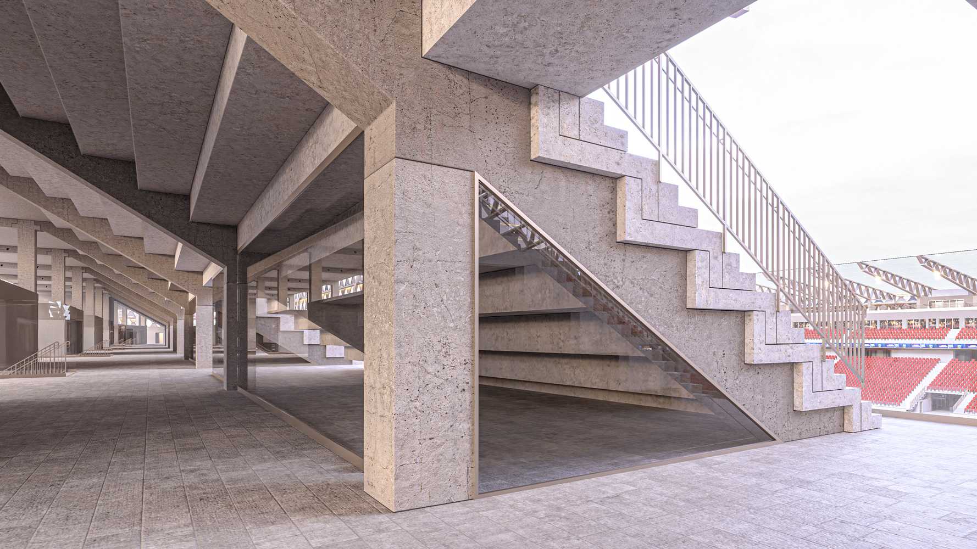
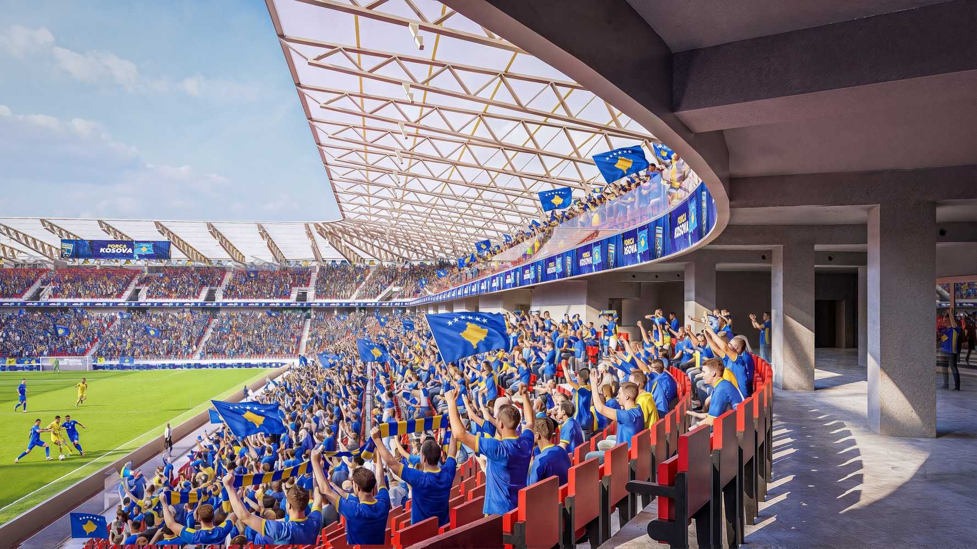
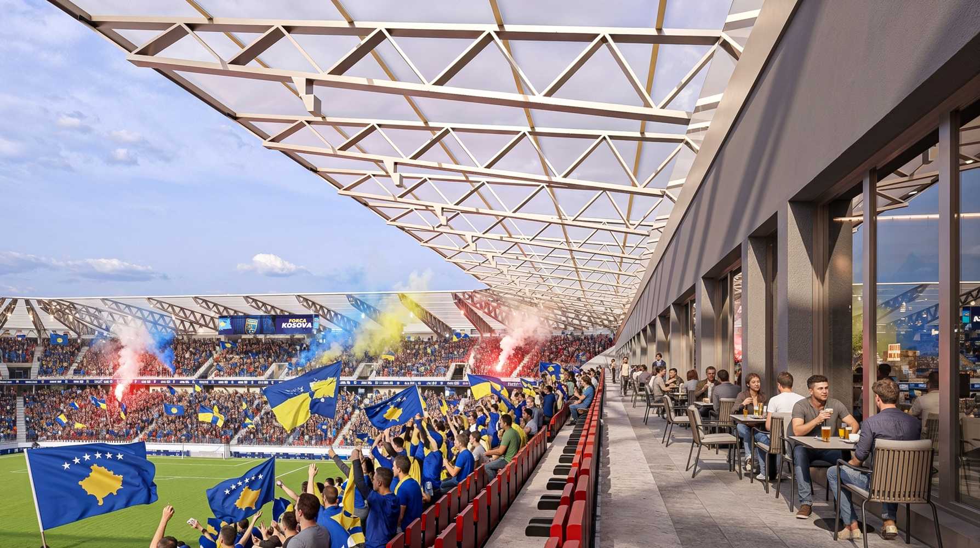
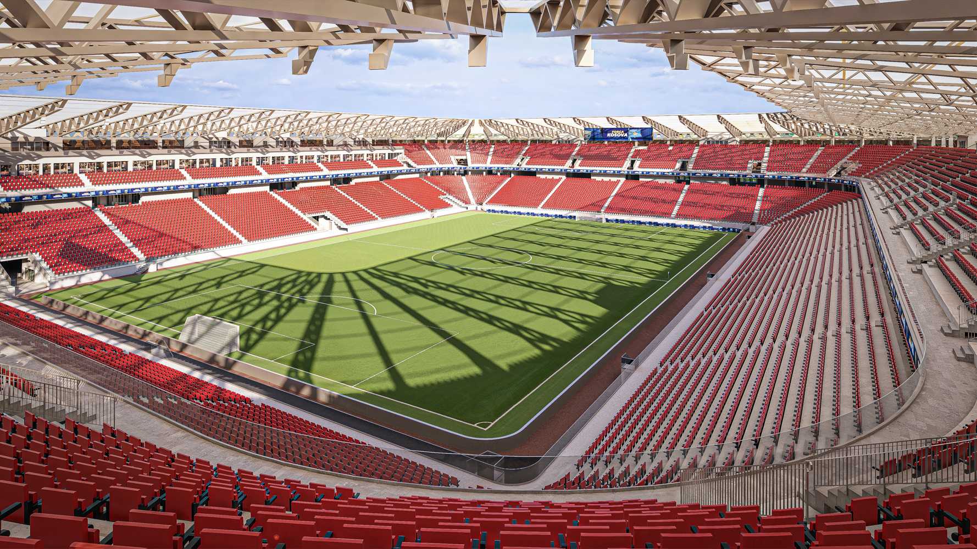
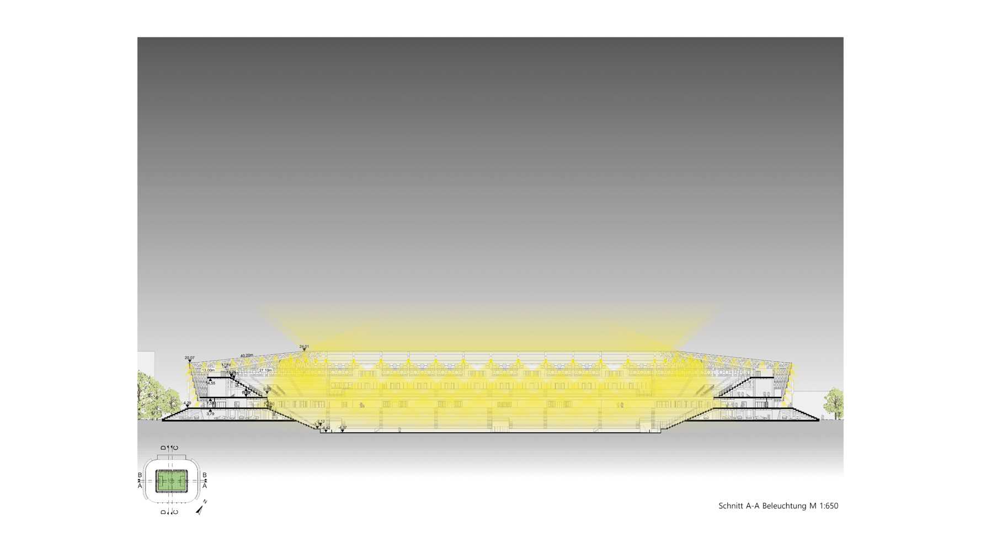
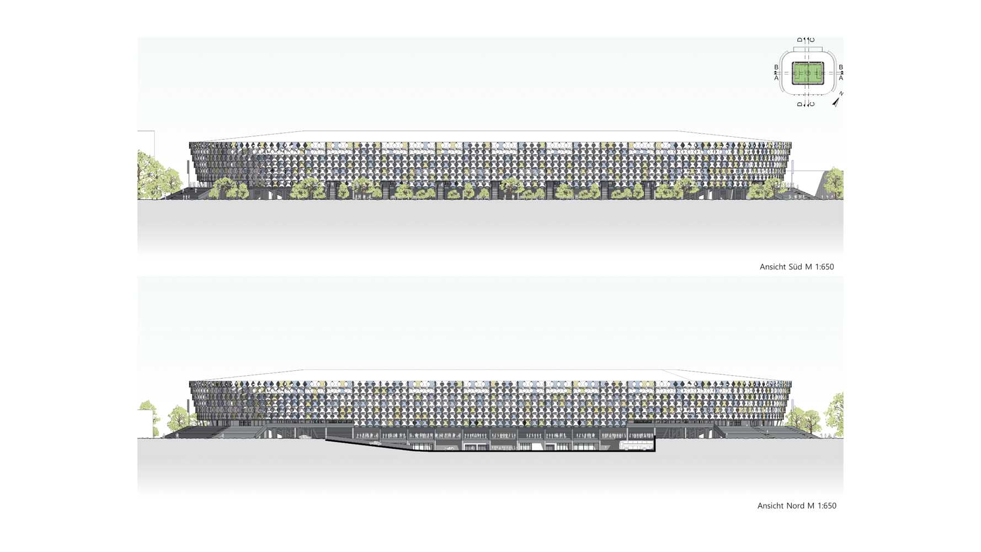
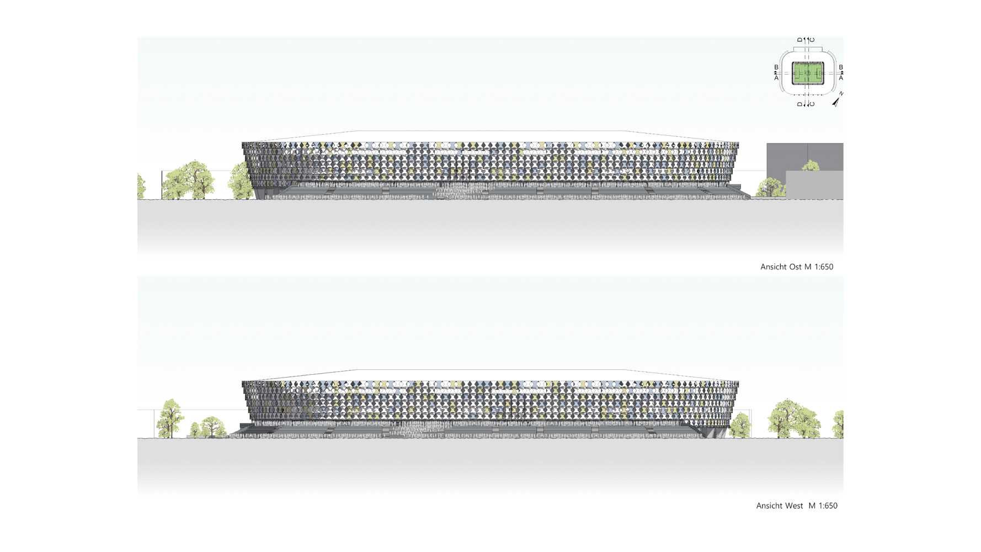
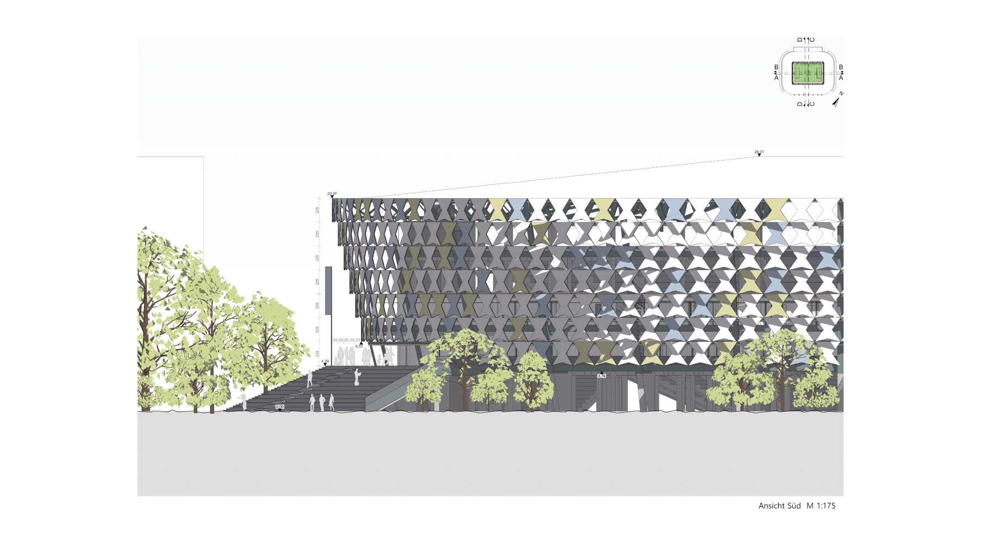
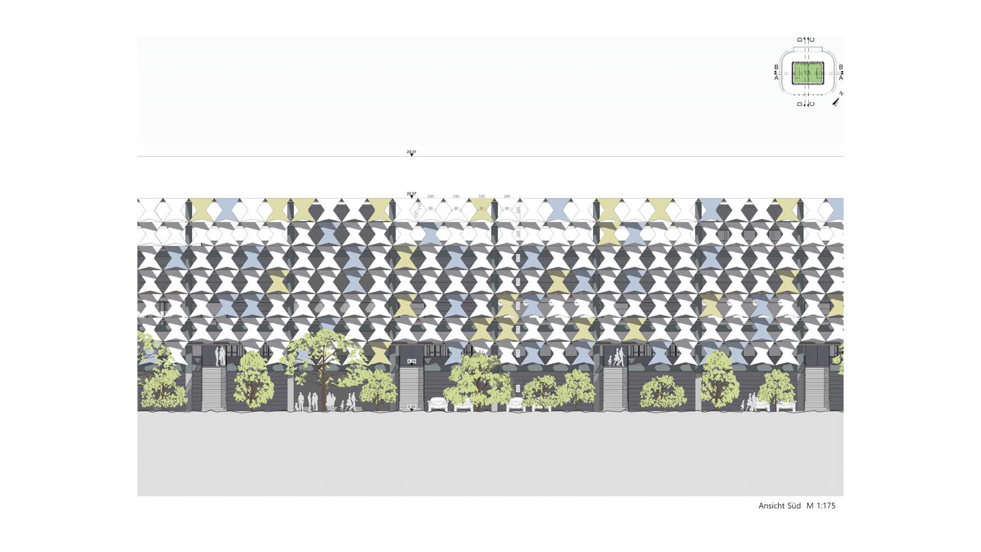
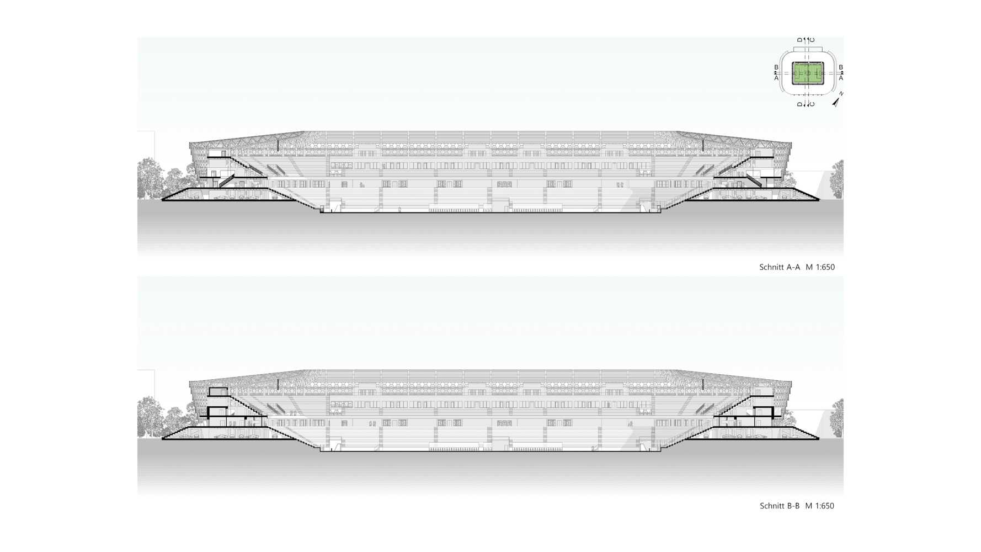
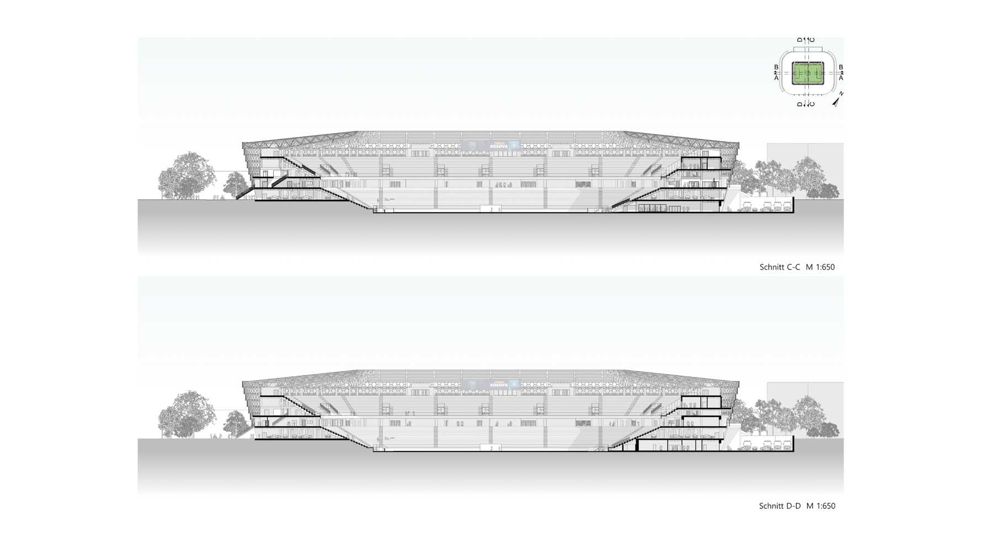
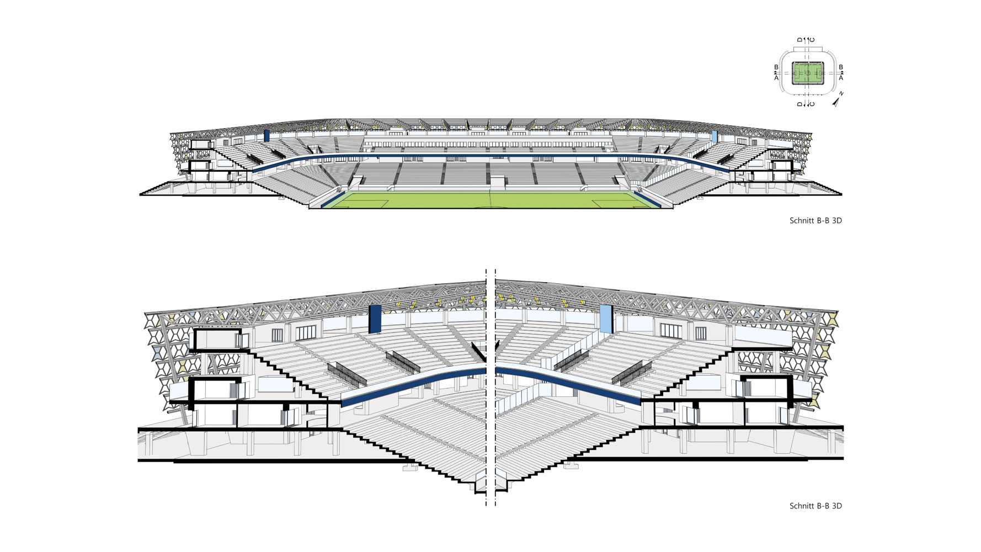
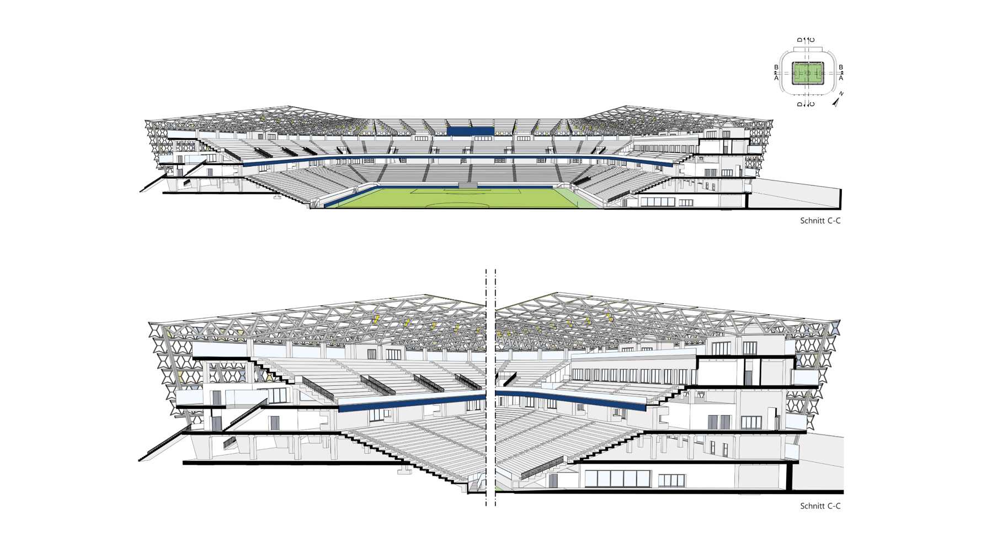
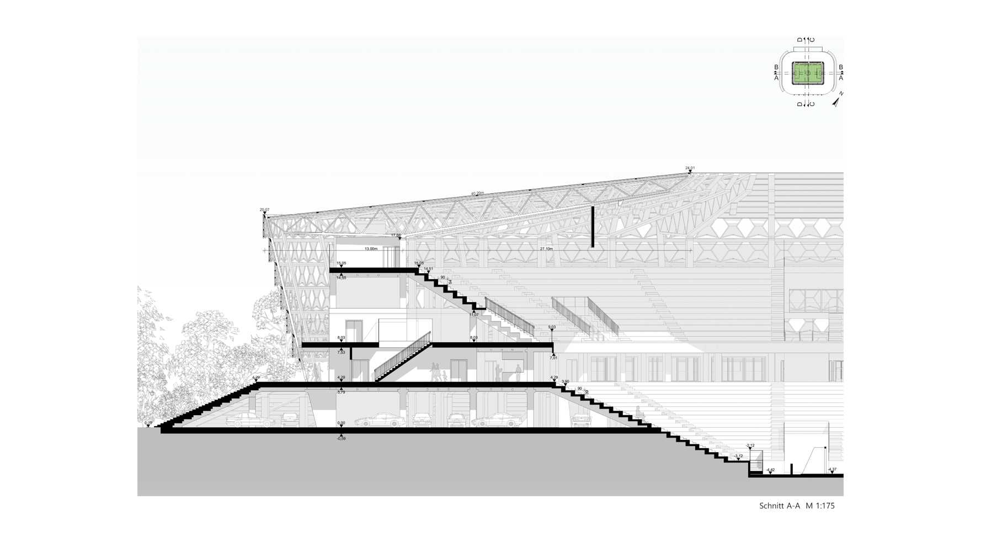
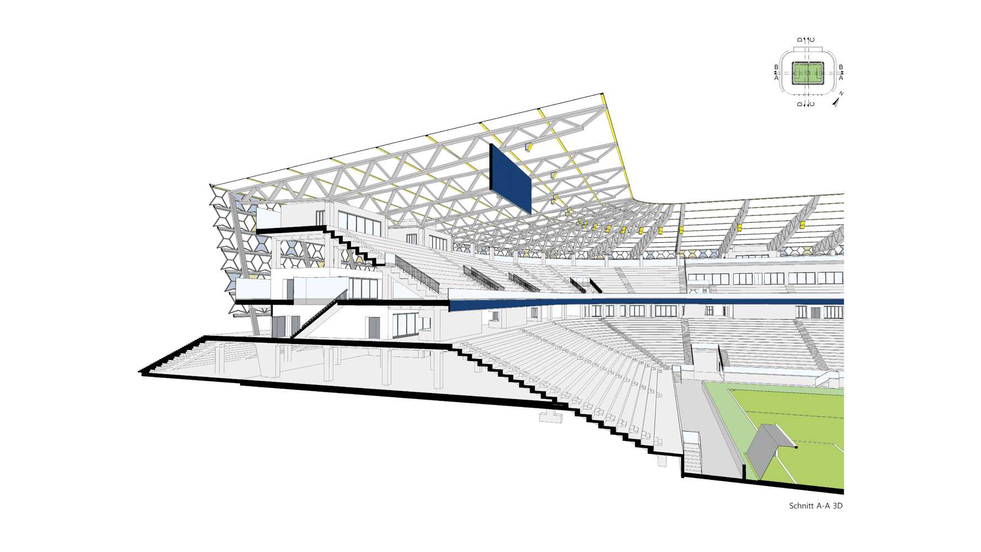
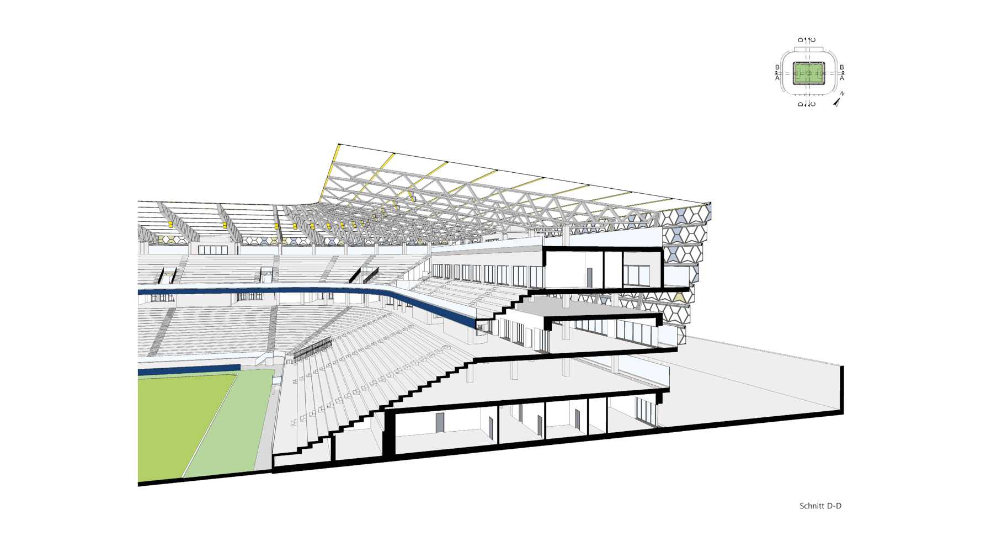
The stadium has been designed as a compact rectangular structure with rounded corners. It would feature a decorative outer façade, while spectators would be protected by a roof with a translucent covering. The building is partially embedded into the terrain, reducing its overall height and allowing it to blend more naturally into its surroundings.
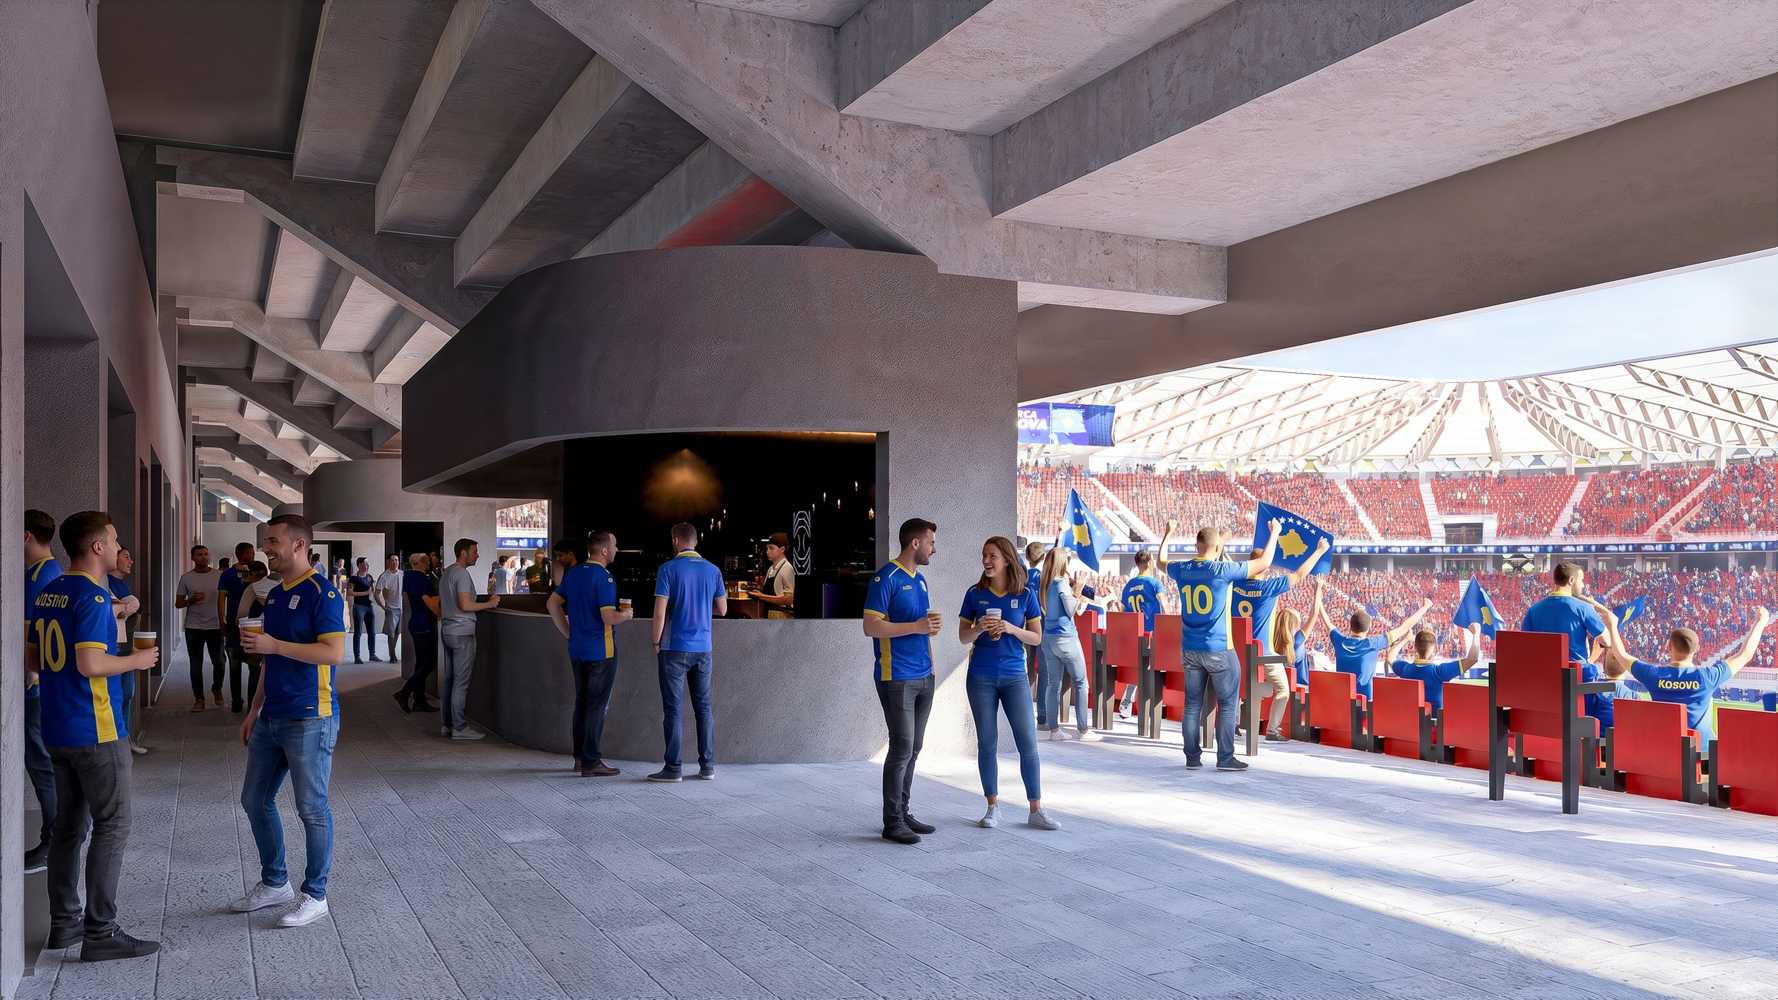
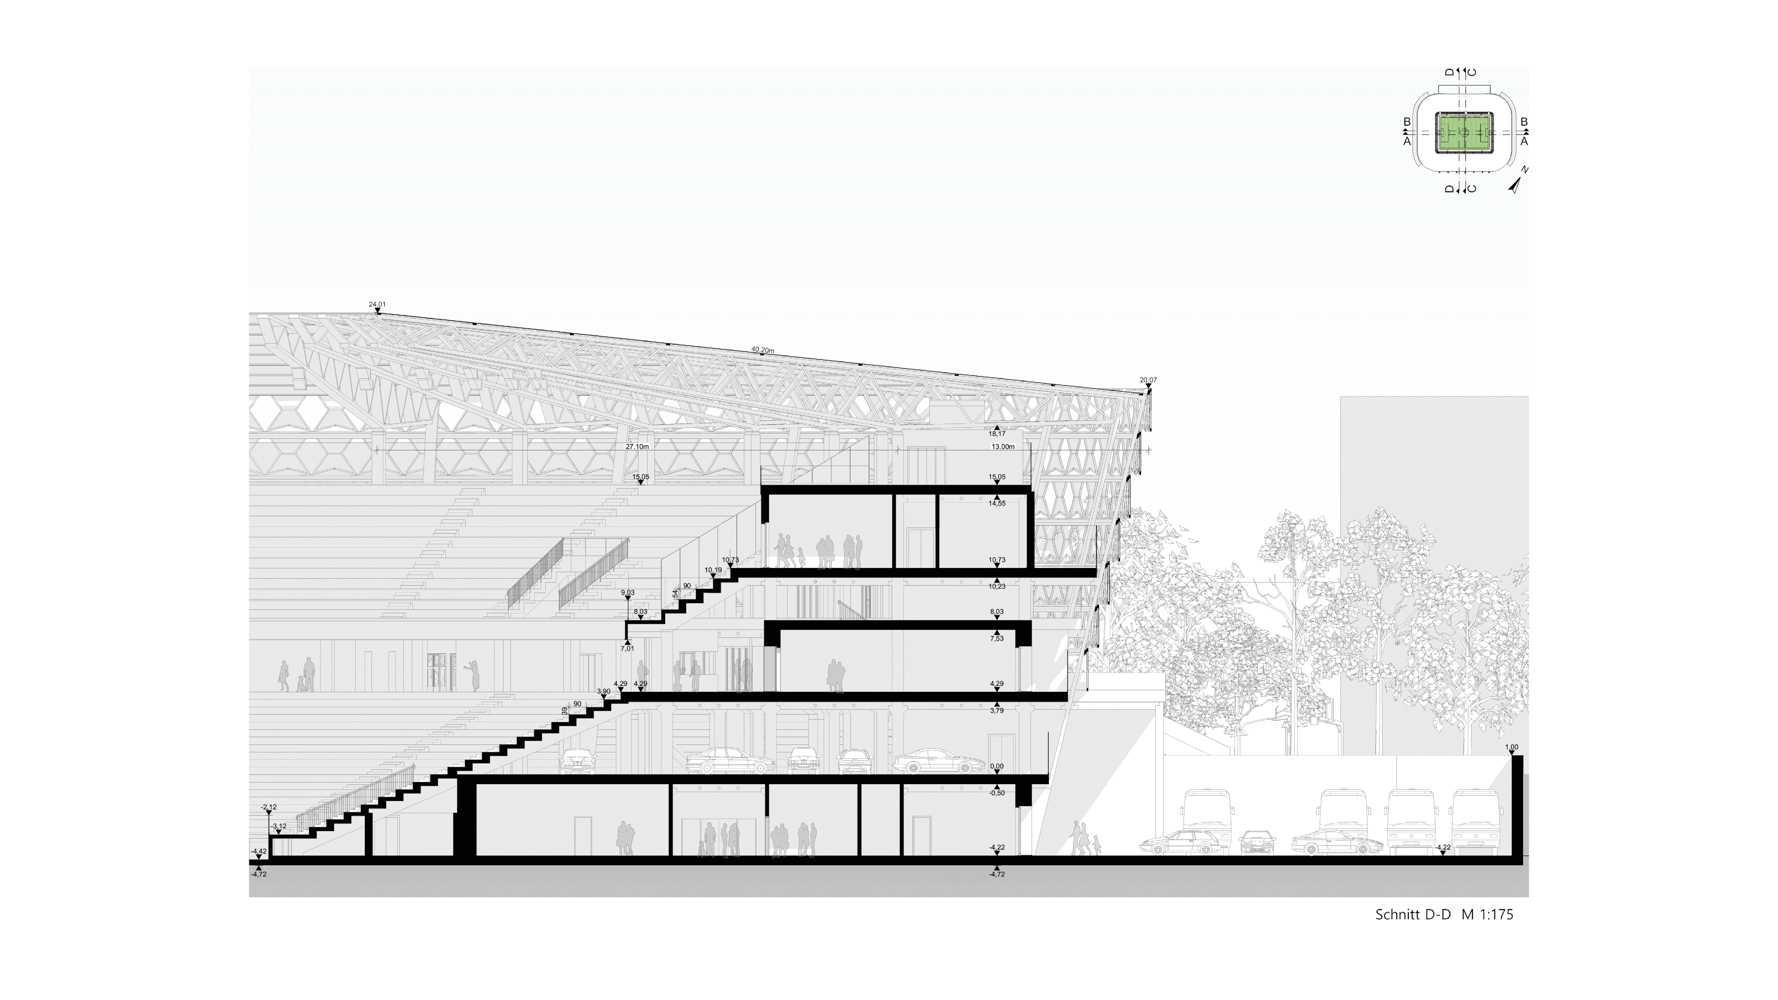
The seating bowl is divided into two tiers and equipped with a range of amenities, including food and beverage outlets and restrooms. The stadium would also provide 316 VIP seats and 128 accessible seats for people with disabilities, while the away section would accommodate more than 1,300 visiting supporters. The pitch would feature a hybrid grass surface, and the stadium would meet UEFA Category 4 requirements.
Particular attention has been paid to ensuring efficient spectator circulation. The main entrances would be located on the northern and southern sides, with supporters accessing the stadium via broad stairways leading to the building. A separate entrance on the northern side would be reserved for players, VIP guests, and staff.
Underground parking areas would be provided beneath the northern and southern stands, primarily for players, VIP guests, and stadium personnel. Most spectators, however, would be expected to reach the stadium by public transport.
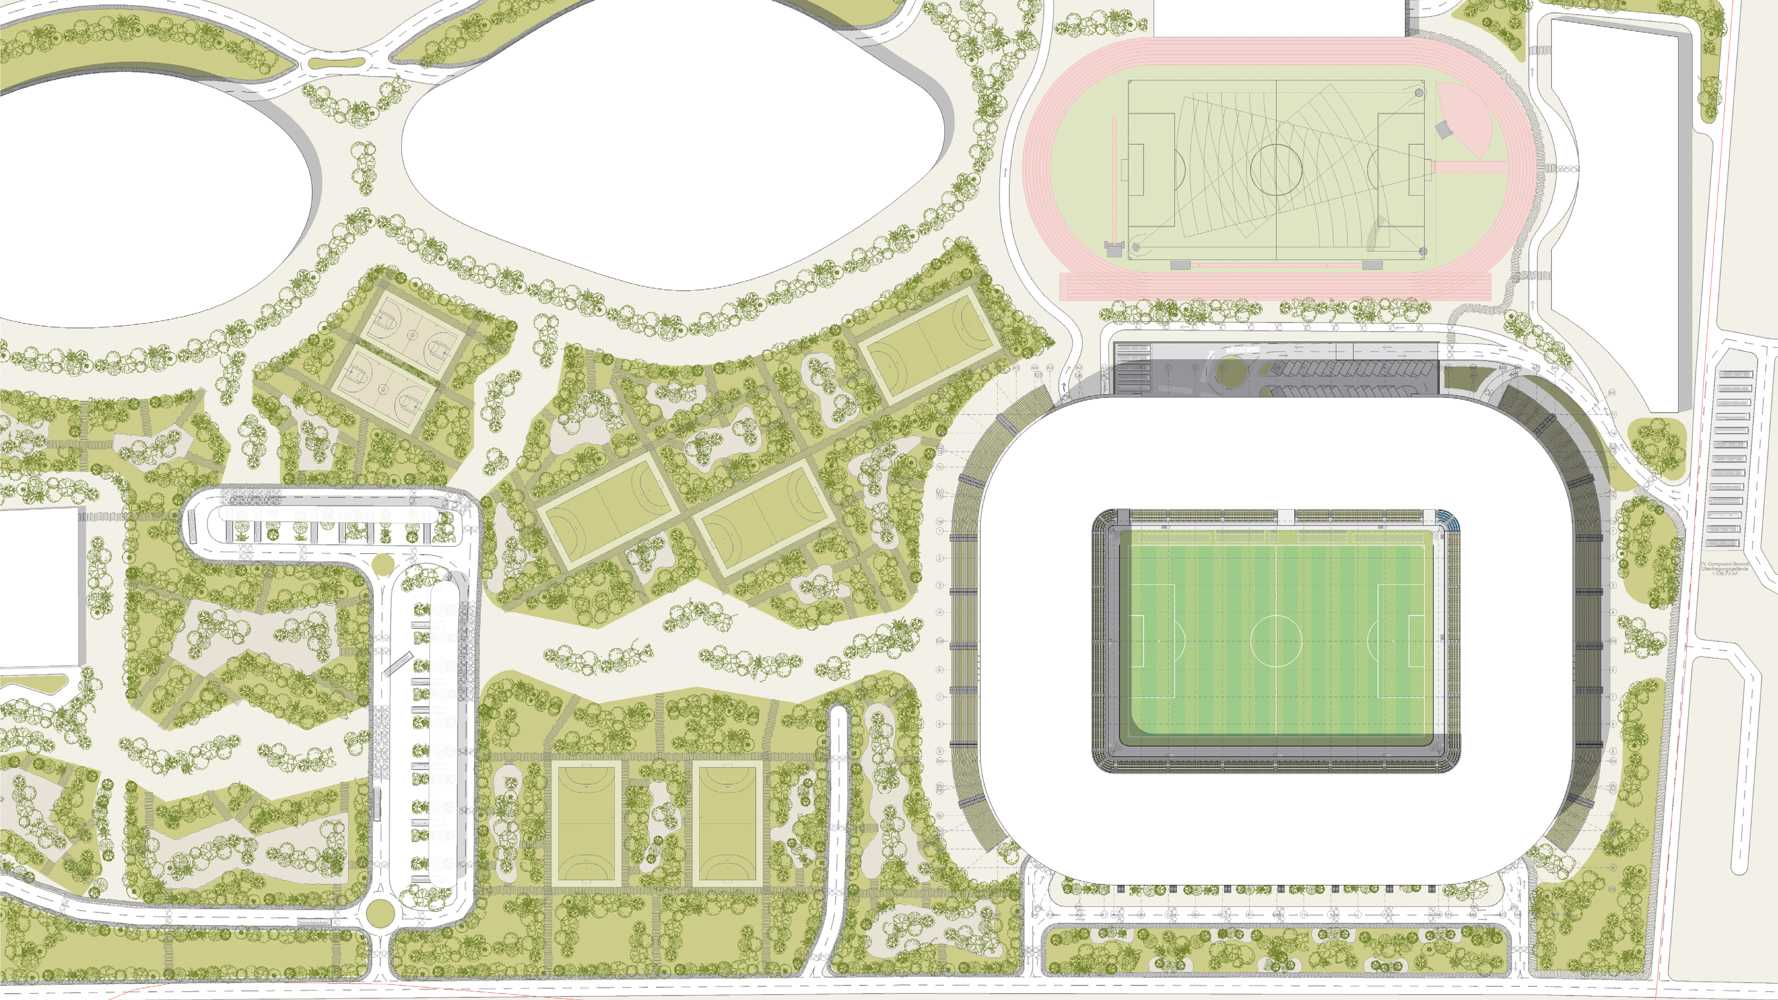
The overall development surrounding the stadium would include additional sports facilities, the Olympic Village, and green areas, including a central park located at the heart of the complex. The stadium's location close to major roads would provide convenient access to Prishtina city centre, other cities, and the airport.
Who is behind the Football Stadium for Prishtina 2030 concept?
The project was created as part of a Master's thesis at Graz University of Technology (TU Graz). Its principal author is Ardit Hamza, founder of the architectural practice pixLine Designs, where the concept was further developed.
Although unofficial, the proposal may contribute to the ongoing discussion about a new stadium for Prishtina or its surrounding area. Similar concepts for a national stadium have been presented over the years, but none has progressed to construction.
The proposal is also an interesting contribution to preparations for the 2030 Mediterranean Games. After the event, the stadium and the accompanying facilities would continue to serve local residents, creating a lasting legacy for the Games.
Advertisement
Renderings
-
2026 © Ardit Hamza, pixLine Designs 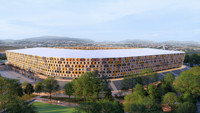
2026 © Ardit Hamza, pixLine Designs 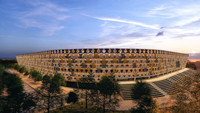
2026 © Ardit Hamza, pixLine Designs 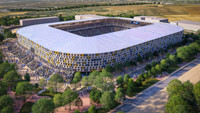
2026 © Ardit Hamza, pixLine Designs 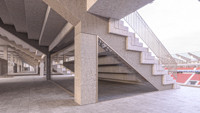
2026 © Ardit Hamza, pixLine Designs 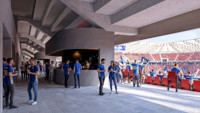
2026 © Ardit Hamza, pixLine Designs 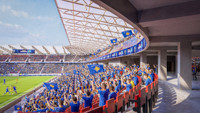
2026 © Ardit Hamza, pixLine Designs 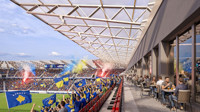
2026 © Ardit Hamza, pixLine Designs 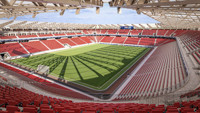
2026 © Ardit Hamza, pixLine Designs 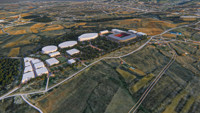
2026 © Ardit Hamza, pixLine Designs 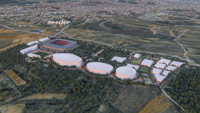
2026 © Ardit Hamza, pixLine Designs 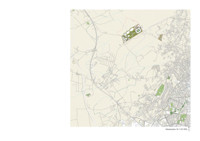
2026 © Ardit Hamza, pixLine Designs 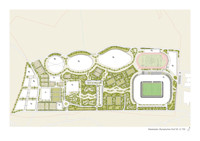
2026 © Ardit Hamza, pixLine Designs 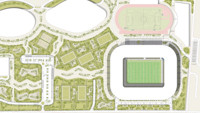
2026 © Ardit Hamza, pixLine Designs 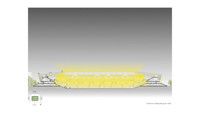
2026 © Ardit Hamza, pixLine Designs 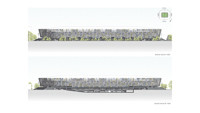
2026 © Ardit Hamza, pixLine Designs 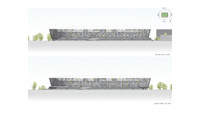
2026 © Ardit Hamza, pixLine Designs 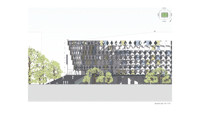
2026 © Ardit Hamza, pixLine Designs 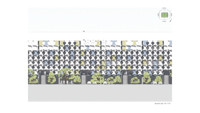
2026 © Ardit Hamza, pixLine Designs 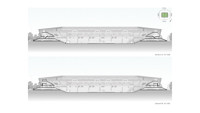
2026 © Ardit Hamza, pixLine Designs 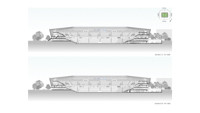
2026 © Ardit Hamza, pixLine Designs 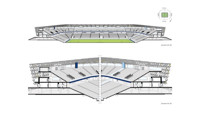
2026 © Ardit Hamza, pixLine Designs 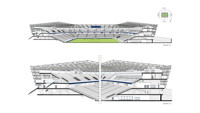
2026 © Ardit Hamza, pixLine Designs 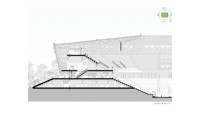
2026 © Ardit Hamza, pixLine Designs 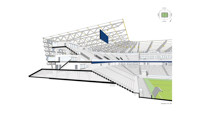
2026 © Ardit Hamza, pixLine Designs 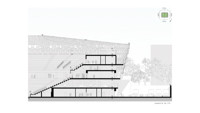
2026 © Ardit Hamza, pixLine Designs 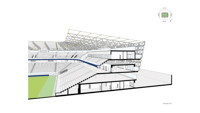
2026 © Ardit Hamza, pixLine Designs